Most wet basements get the same first response: a dehumidifier, a coat of sealing paint, and a bucket. All three work on the inside, where the water has already won. In security terms, that is cleaning up after an intrusion and calling it a defence.
I think a basement leak is best understood as a perimeter breach. The attacker is groundwater, the perimeter is the outer face of the foundation wall, and the real fix happens out there.
Below is the threat model, the two competing architectures, and the exterior stack explained layer by layer.
The Threat Model: How Water Attacks a Foundation
Water reaches a basement in three ways, and each one needs a different control.
Hydrostatic Pressure
Saturated soil behaves like a column of water leaning on the wall. Pressure rises by about 9.8 kPa for every metre of depth. At the base of a 2.4 m wall, that is roughly 23.5 kPa, or close to 500 pounds on every square foot.
Pressure like that does not need a large opening. It finds every hairline crack, cold joint, and form-tie hole.
Capillary Action
Concrete is porous. Even with no pressure behind it, moisture wicks through the wall the way coffee climbs a paper towel. The white, chalky residue it leaves behind is called efflorescence.
The Usual Entry Points
- Vertical and stair-step cracks in the wall
- The joint where the wall sits on the footing
- Window wells that fill during heavy rain
- Mortar joints in older block foundations
Two Architectures: Manage the Breach or Block It
There are two ways to design the defence. They are often sold as rivals, but they solve different problems.
Interior Systems Manage Water
An interior system accepts that water will come through the wall. A drain channel at the floor edge collects it, and a sump pump sends it back outside.
This is incident response. It costs less, needs no digging, and can be installed in any season. The wall itself stays wet, though, and the whole system depends on a pump and a power supply.
It is also the only practical choice for some homes. Row houses, shared driveways, and additions built over the foundation can make the outside wall impossible to reach.
Exterior Systems Block Water
An exterior system stops water at the outer face of the wall. The concrete stays dry, so the structure is protected along with the living space.
This is the firewall. Its cost is excavation, which is disruptive and expensive.
| Interior | Exterior | |
| Where water stops | Inside, at the floor edge | Outside, at the wall face |
| Wall stays dry | No | Yes |
| Disruption | Basement floor perimeter | Yard, down to the footing |
| Depends on a pump | Yes | Often not |
Good security uses both ideas in the right order. Prevent at the perimeter first, then monitor inside.
The Exterior Stack, Layer by Layer
Exterior waterproofing is not one product. It is six layers, and each one covers a failure mode of the layer before it.
1. Excavation
The crew digs a trench along the wall, down to the footing. Buried utilities must be located first, and a trench that deep has to be sloped or shored to protect the workers.
2. Cleaning and Crack Repair
The exposed wall is washed and inspected. Cracks and voids are repaired before anything is applied over them, because a membrane is only as good as its substrate.
3. The Waterproof Membrane
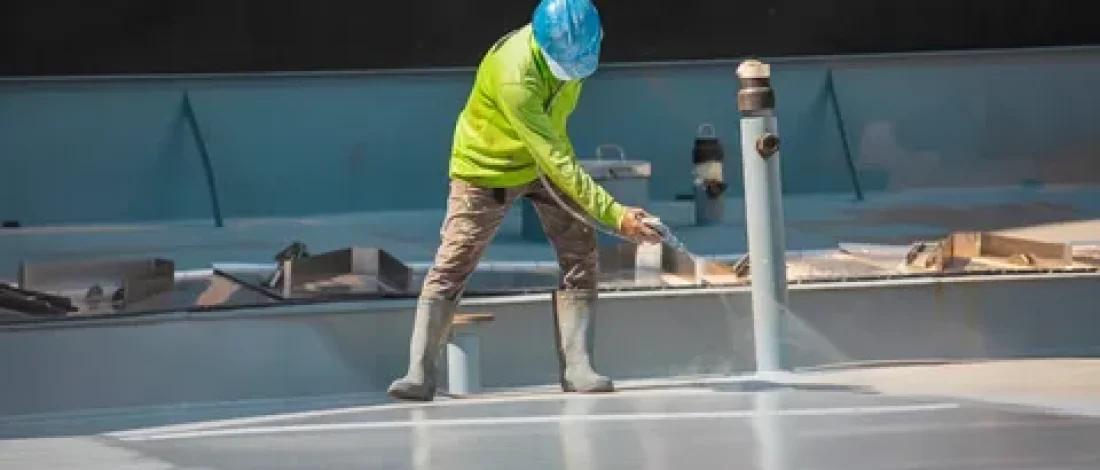
A rubberized coating or sheet goes over the wall. This is different from the thin asphalt damp-proofing sprayed on most houses when they are built. Damp-proofing resists soil moisture. A membrane resists pressure and can stretch across small cracks.
Detailing matters here. The membrane should run from the footing up to ground level and lap over the joint where the wall meets the footing, since that joint is a common leak path.
4. The Drainage Board
A dimpled plastic sheet goes over the membrane. It creates an air gap, so water that reaches the wall drops straight down instead of pressing on it. It also shields the membrane during backfilling.
5. The Weeping Tile
A perforated pipe runs beside the footing in a bed of clear gravel, wrapped in filter fabric. It carries collected water to a sump or an approved outlet. Older homes often have clay tile here, which clogs with silt and roots over the decades.
6. Backfill and Grading
The trench is refilled and the ground is shaped to slope away from the house. The Institute for Catastrophic Loss Reduction lists lot grading, downspouts, and weeping tiles among the core measures in its basement flooding handbook.
The Environment: Why Clay and Frost Raise the Stakes
A threat model depends on where the system runs. Southern Ontario is a hostile environment for foundations.
Clay Holds Water Against the Wall
Much of Burlington and the surrounding Halton region sits on clay-rich glacial soil, which drains slowly. The trench that was backfilled around the house during construction is looser than the native clay. It behaves like a bathtub, collecting water right beside the wall.
The result is predictable. After a long rain or a spring melt, that pocket of soil stays saturated for days. The wall sees sustained pressure instead of a brief spike, which is the condition damp-proofing was never designed for.
Freeze-Thaw Works on Every Crack
Water expands by about 9% when it freezes. Each winter cycle widens the cracks that let water in. Wet, frozen soil can also push sideways on a wall, which is one cause of bowing.
The Load Is Growing
Storms belong in the model too. Short, intense rainfall can overwhelm municipal drainage and saturate the ground faster than an old weeping tile can clear it. A system sized for the weather of fifty years ago may be running above its design load today.
When Exterior Work Is the Right Call
Excavation is the expensive option, so it should be the considered one.
Cheap Fixes First
Start with the free controls. Clean the eavestroughs, extend the downspouts well away from the wall, and correct any ground that slopes toward the house. Many damp basements improve with those steps alone.
I treat this as the control experiment. If the basement dries out after two or three heavy rains, surface water was the cause and the trench can wait.
Signs Worth Acting On
Some symptoms point past surface water. Contractors commonly list these:
- Cracks appearing in the foundation walls
- Water pooling beside the house after rain
- A persistent damp or musty smell
- White, chalky residue on the walls
- Walls that bow or lean inward
Bowing walls are the urgent one. That is a structural problem, and I would want an engineer’s opinion before any waterproofing quote.
A Practitioner’s View
J.M WaterProofing, a contractor that serves Burlington, describes the same stack in plain terms: dig along the walls, apply a waterproof coating, and install drainage. Its page argues that this approach “blocks water at the source” instead of managing leaks afterwards.
Questions I Would Ask Any Contractor
- Is this a waterproof membrane or damp-proofing?
- Will you replace the weeping tile, and where will it discharge?
- Do you install a drainage board over the membrane?
- How will you backfill and grade the trench?
- Is the warranty written, and does it transfer to a buyer?
The Lesson Outlives the Basement
What I like about this problem is how cleanly it maps to defence in depth.
Stop Threats at the Earliest Layer
Every layer water passes makes the fix more expensive. Grading costs a weekend. A membrane costs a trench. A flooded, finished basement costs the renovation twice.
Read the Logs
A foundation keeps an audit trail. Efflorescence, stains, and hairline cracks record where water has been and how often. Read them before you buy a solution.
Keep Monitoring Anyway
No perimeter is perfect. A sump pump with a battery backup and a cheap water alarm are the intrusion detection behind the firewall.
Frequently Asked Questions
1. Is exterior waterproofing better than interior?
They do different jobs. Exterior work keeps water out of the wall, which protects the structure. Interior systems collect water that has already entered. Exterior is the stronger long-term fix where access allows digging.
2. How long does an exterior job take?
Usually a few days for a typical house. Weather, the length of wall being excavated, and site access can all extend that.
3. What decides the cost?
The main factors are excavation depth, the length of wall, and how easy the site is to reach. Decks, driveways, and tight side yards add labour. Ask for a written quote that itemizes each layer.
4. Can it be done in winter?
It is harder. Frozen ground slows excavation, and many membranes have a minimum application temperature. Most exterior work is scheduled from spring through fall.
5. Will waterproofing paint on the inside solve the problem?
No. Interior coatings sit on the wrong side of the wall, so water pressure pushes them off over time. They can hide a symptom for a while, but the wall behind them stays wet.